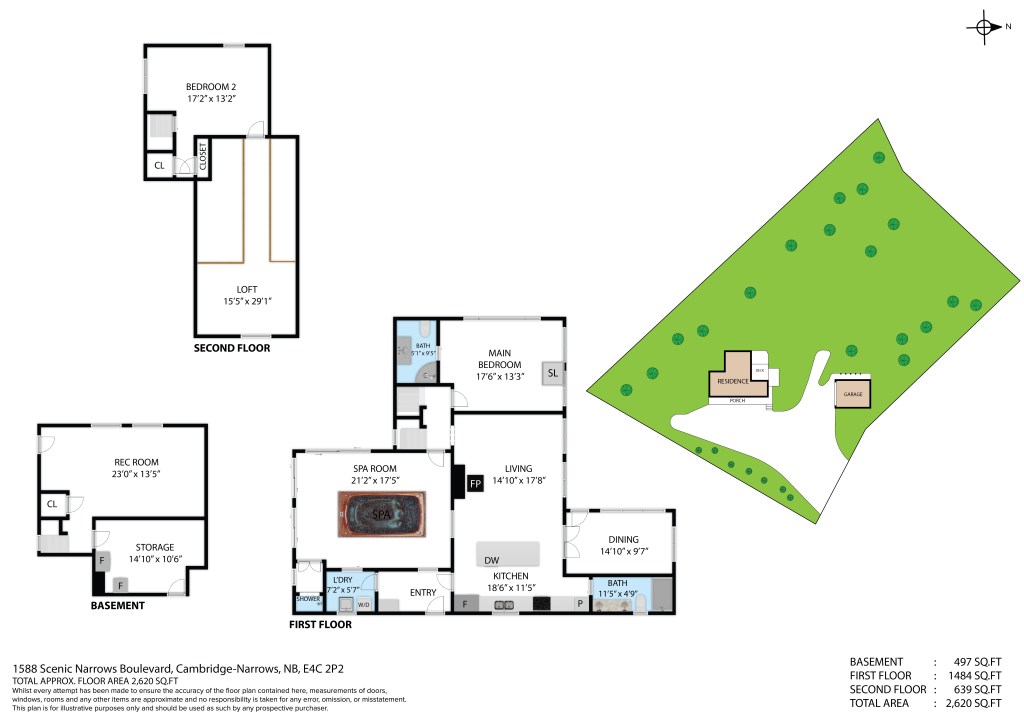
Drawing of three level home and positioning on treed waterfront lot.
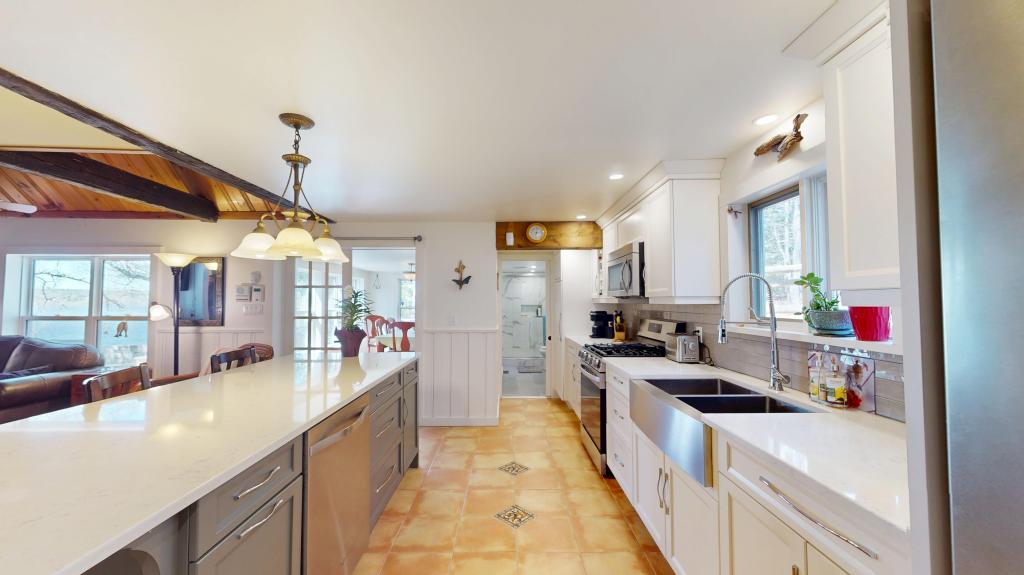
Kitchen features quartz countertops, custom cabinets with roll out shelving, breakfast bar, stainless steel appliances including gas range, stainless steel farm kitchen sink and all what you need!
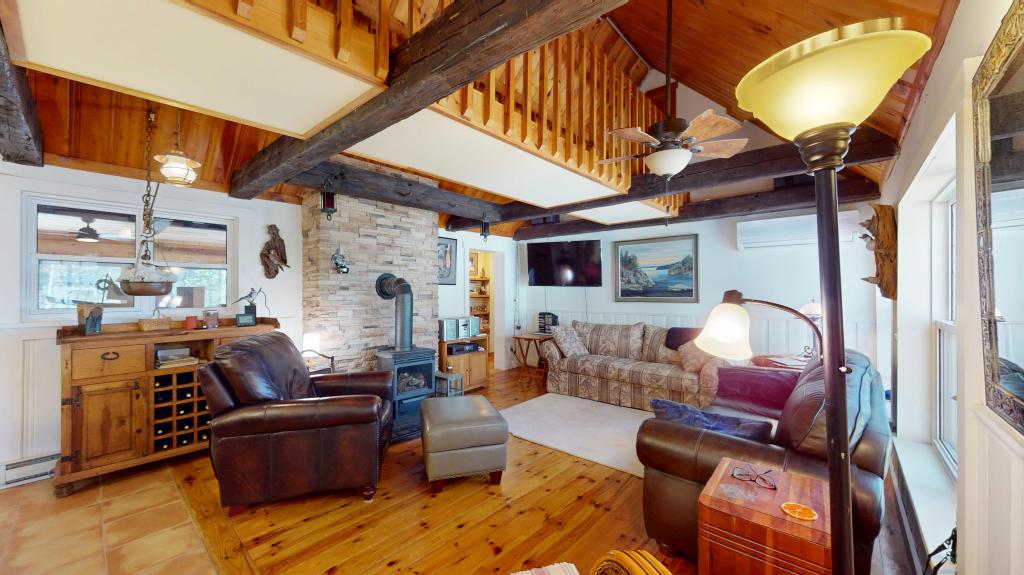
Living room is open to kitchen with full view of waterfront. Beautiful pine floors and vaulted ceiling. Accented with century hand hewn beams, floor to ceiling stone backdrop to propane fireplace.
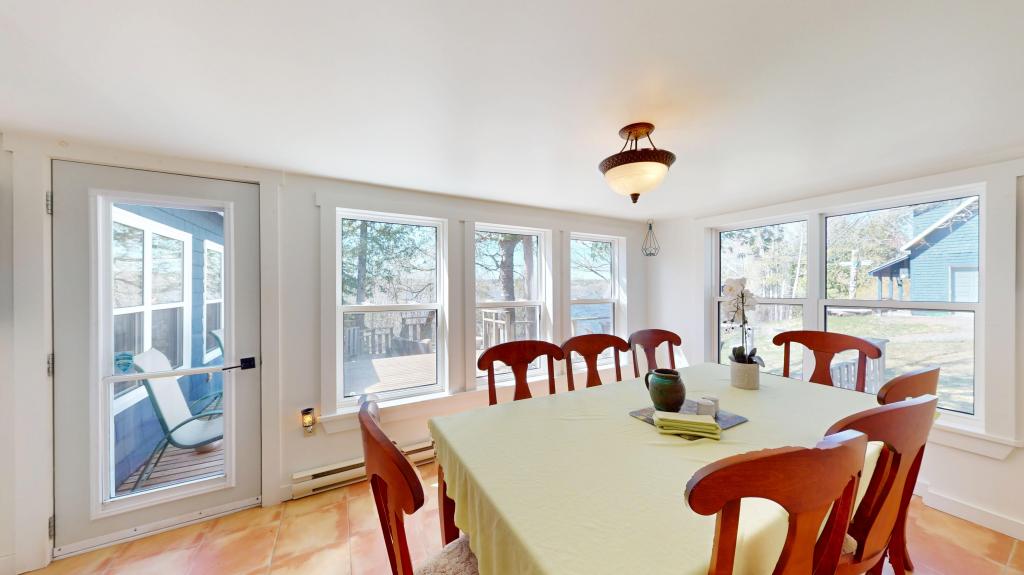
An incredible waterfront view from large informal dining room; French doors from kitchen and straight out to that multi-level deck.
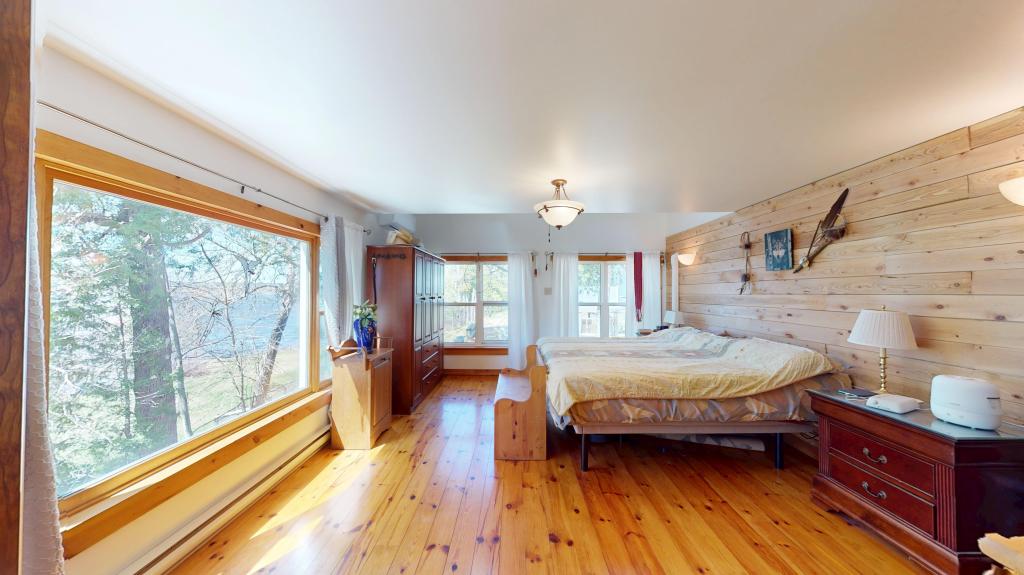
Expansive main floor primary bedroom with dominating waterfront views, pine floors and hemlock feature wall.
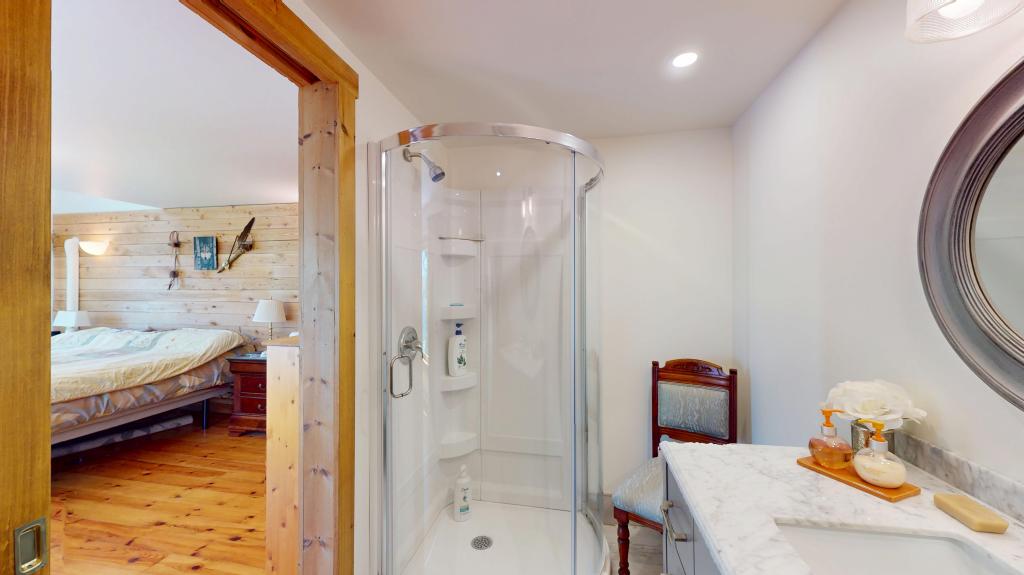
Solid wood pocket door connecting primary bedroom to ensuite.
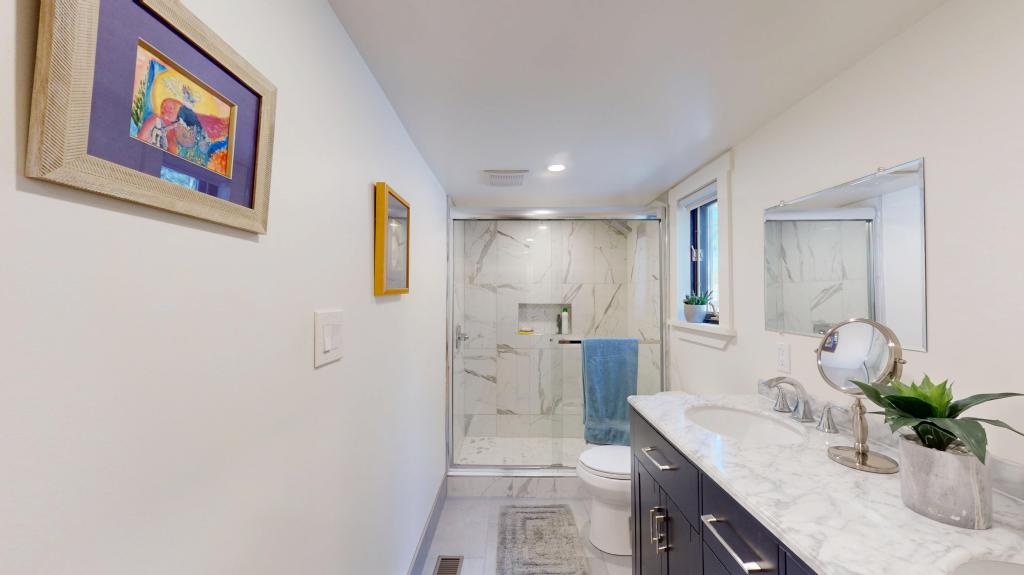
Main bath with tiled floor and shower, quartz top, double sink vanity.
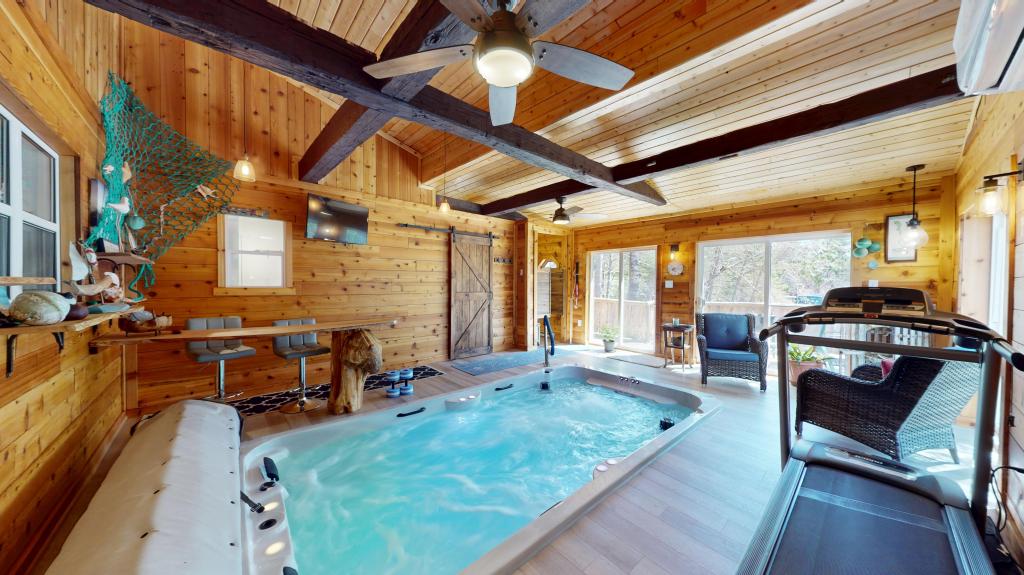
Cedar fitness/entertainment room with salt water swim spas, cozy-up bar, change/shower room. Hewn beams carry architecture from main living area, while 500 sq ft room has its own humidity heating/cooling system.
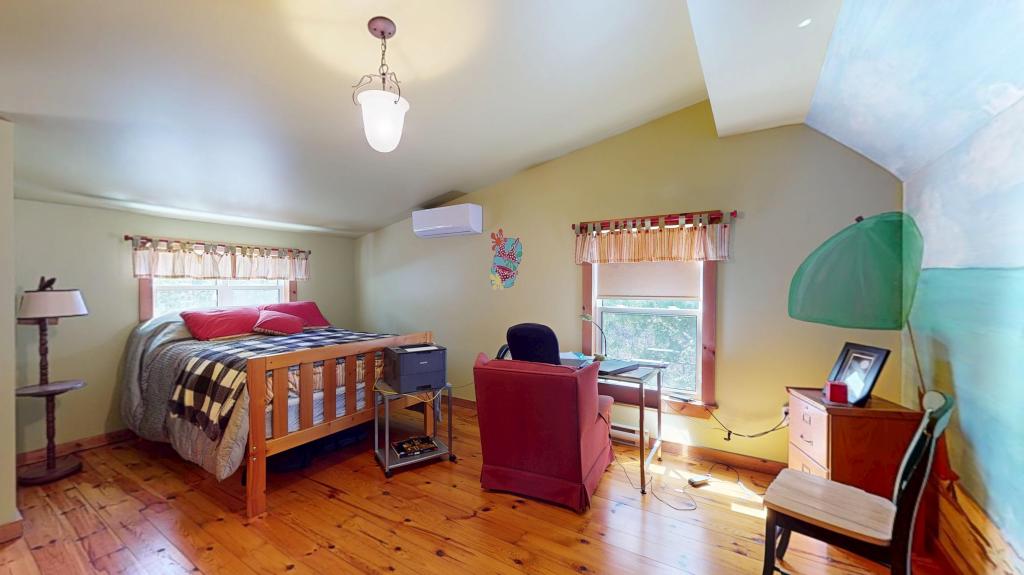
Second floor bedroom with queen and double beds.
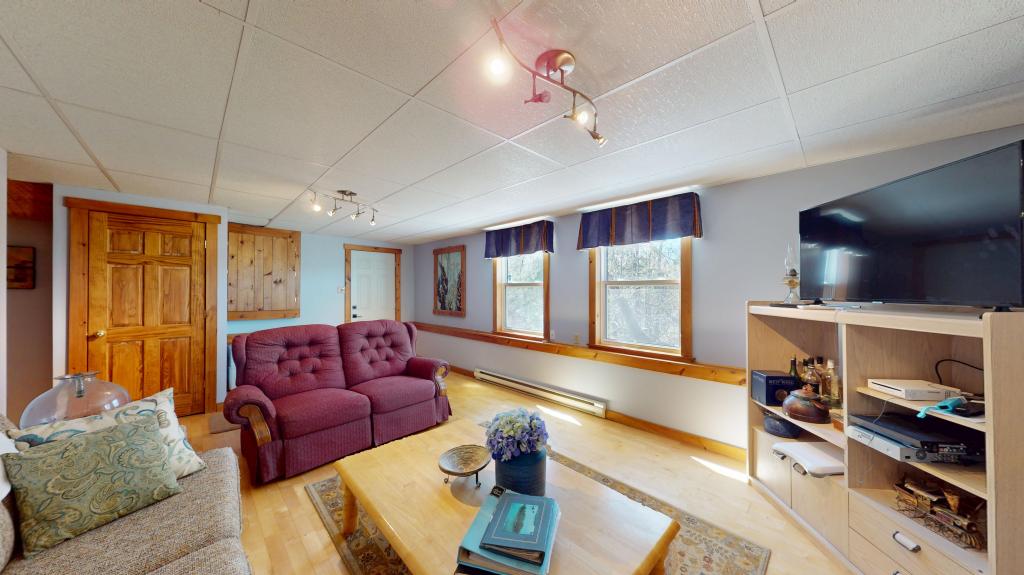
Rainy day centre with multiple wii games – bowling; ping pong, golf and more. Want to escape on your own bed – pull out the couch!

